Space Nova Balance Unit Types: How Buyers Can Find What’s Available
If you have been watching strata industrial launches for a while, you already know the uncomfortable truth: “available” is rarely a fixed thing. Units get held, units get reserved, and the buyer pool shifts once pricing info circulates or once people confirm stacking and access details. So when someone asks about Space Nova balance unit types, the real question underneath is simpler, and more practical.
What is still unsold right now, which unit types match how you will actually use the space, and where can you verify it without wasting weeks?
Below is a buyer-focused way to approach Space Nova balance units using only what the official project information already provides: the unit count and structure, the official materials (especially the e-brochure and floor plans), the published pricing page, and the viewing appointment process.
The project baseline you should anchor to first
Space Nova is positioned as a freehold B1 clean industrial development at 21 New Industrial Road, Singapore 536208, in the Tai Seng and Bartley area. The project is described as a 7-storey strata industrial estate with 47 units, sitting on a site area of 36,257 sq ft (3,368.4 sqm).
That “47 units across 7 storeys” part matters because it shapes what “balance units” usually looks like. In a development of this scale, the remaining availability can be concentrated on particular floors or unit configurations, and the gaps often show up only when you match what is still available against what you need for layout, internal facilities, and access.
The project also lists an expected vacant possession / TOP of 31 Dec 2028, with some pages describing completion as 2028. If you are buying for occupancy in a specific window, you should treat the official timeline as a planning anchor, then ask the team what “balance unit availability” means in practical terms, such as the unit distribution across storeys and any combination options that can still be arranged.
The developer is JVA NIR Pte Ltd, and marketing is handled by PropNex Realty Pte Ltd on the official project site.
Why “unit type” is not just a floor plan label at Space Nova
When buyers talk about “unit types,” they often mean the visible differences: width, depth, whether it sits at a corner, and the general layout. But in strata industrial, the day-to-day usability tends to hinge on a few details that can change based on final approved plans and how a unit is configured.
Space Nova’s official information states that there are private attached toilets within each unit, subject to final approved plans. It also states that selected adjoining units may be combined subject to availability and approval.
Those two points should directly influence how you interpret balance unit availability. A “similar-looking” unit on a brochure page may behave differently when you factor in the attached toilet arrangement (which is subject to final approved plans) and the possibility, or space-nova.com.sg limits, of combining adjoining units (which depends on availability and approval).
In other words, you should treat balance units as a compatibility problem, not just a search problem.
Where buyers can verify what’s available: start with the official materials
Space Nova’s official project materials include an e-brochure, floor plans, a site plan, a pricing page, and a contact page that supports booking a viewing appointment.
The official e-brochure is specifically described as including floor plans for all storeys, a unit distribution chart, technical specifications, facilities, and connectivity information. If your goal is to identify balance unit types, that e-brochure is one of the most direct ways to reduce guesswork, because it allows you to compare storeys and configurations in a structured way before you talk to anyone.
Then there is the pricing page. The official pricing page publishes indicative pricing, but the visible ranges are partially masked, and the page invites users to register for the brochure, price guide, and balance units. This matters because it suggests a key operational reality: the detailed “balance units” information is likely tied to registration and the availability the team is managing at that moment.
So the buyer path that tends to work best is: 1) read the e-brochure and floor plans you can access through the official channels,
2) shortlist the unit types that fit your layout needs, then 3) register and request the balance unit list through the pricing page flow. 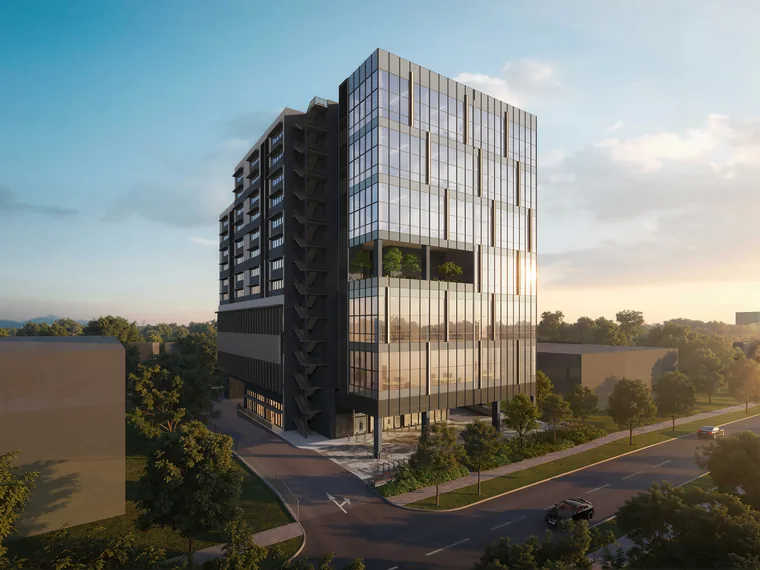
If you skip step one and jump straight into “what’s left,” you risk getting shown units that look similar on paper but fail your operational requirements once you model the space in real workflows.
Use the site plan to filter balance units that are actually workable
A lot of buyers focus only on the unit itself. That is understandable. But for industrial use, the site context affects how usable the estate feels on arrival, how vehicles move, and how friction shows up over time.
The official site plan page states there are 23 carpark lots and shared facilities. In a strata industrial estate, shared facilities and parking provision can influence daily convenience, especially if your unit use depends on frequent staff movements, deliveries, or client visits.
Space Nova’s official information also describes partial ramp-up access, and it notes proximity to Bartley and Tai Seng MRT, with access to the KPE and PIE. These connectivity and access notes are exactly the kind of information that should be reflected in your “balance unit type” decision, because not all unit positions feel equally convenient depending on how you approach the building.
Even if two units have similar internal layouts, one may be easier to support in your day-to-day routing if the unit position aligns better with how you expect vehicles and movement to flow around the site.
Attached toilets and combining units: the two big levers for “type”
Let’s return to the official statements about internal facilities and adjoining unit combinations.
Private attached toilets, subject to final approved plans
Space Nova states that each unit has private attached toilets, subject to final approved plans. This is a real decision point for many businesses, because toilets are not a cosmetic detail in industrial operations. If you are planning for compliance, staff comfort, and workflow continuity, you need clarity on what is included and where it sits.
The “subject to final approved plans” phrase is a caution, not a dealbreaker. It means you should not treat the brochure layout as the final implementation without confirmation. When you request the balance unit information, ask the team to confirm what is already locked in for the specific remaining units, not just the general project statement.
Combining selected adjoining units, subject to availability and approval
Space Nova also states that selected adjoining units may be combined subject to availability and approval. This is one of the most buyer-friendly options in strata industrial, because your space requirement can change as you negotiate leases, hire timelines, or expand services.
But it is also where you can waste time if you assume it is always possible. The official wording ties combining to availability and approval. Practically, that means balance units should be checked for adjacency, and it likely means there is a narrower universe of combinations than what the brochure might imply.
If your “unit type” requirement is flexible, you can sometimes treat balance units as a stepping stone, where you buy a configuration that is workable alone now, then pursue combination later if it remains feasible. If your requirement is not flexible, you should focus on single-unit configurations that meet your needs without counting on future combinations.
This is the kind of nuance that makes a “balance unit list” so important. It is not just about what is unsold, it is about what is unsold in the right geometry.
Space Nova pricing and balance units: how to approach the masked ranges
The official pricing page includes indicative pricing, but the visible ranges are partially masked. It also invites users to register for the brochure, price guide, and balance units.
You do not need to overthink this. In most sales processes, masked ranges usually exist to control access, maintain accuracy, or align the price guide with the set of units still available. The practical implication for buyers is that you should use the pricing page as a gateway to current balance unit availability, not as the final authority on what a unit costs.
If you want to move decisively, your best strategy is to register and request the balance unit details for your shortlisted unit types. Then you compare like with like, using:
- the e-brochure floor plans (for layout understanding),
- the unit distribution chart (for how availability may be spread across storeys),
- and the project’s official notes on attached toilets and combining (for internal facility and unit-merger options).
This approach saves you from the common trap of getting emotionally attached to a floor plan before you confirm that the actual balance unit in question is still there.
A buyer’s shortlist method: match your use case to what the floor plans can answer
When you are searching for Space Nova balance unit types, you are really trying to avoid two painful outcomes. One is selecting a unit that looks right but fails on workflow, aisle space, loading rhythm, or access practicality. The other is spending too long exploring options that keep getting narrowed out by “availability.”
Here is a straightforward method that keeps your search grounded in the official information, without inventing details.
- Start with the e-brochure floor plans for all storeys, and identify unit types that match your minimum space needs.
- Use the unit distribution chart to understand where similar configurations appear in the building.
- Filter again based on whether you need a straightforward single unit, or whether adjoining unit combining could be relevant for your plan.
- Re-check attached toilet relevance for your operations, and do it with a question in mind, because it is subject to final approved plans.
- Then register for the balance unit list so you confirm what is actually still on offer.
This method works because it turns the process into verification, not hope.
What to prepare before you book a viewing appointment
The official project materials include a process to book a viewing appointment through the project’s contact and viewing flow. A viewing can be useful even when you already have floor plans, because it helps you sanity-check how the building feels and how the unit configuration translates into real movement.
To make the viewing pay off, come prepared so you can ask the right questions for the remaining units, not generic questions the brochure already answers.
Here is a short prep checklist that typically keeps buyers in control:
- Your target unit type (single or combination potential)
- Your required fit-out constraints and usage pattern
- The storey preferences you actually have, if any
- The questions you need answered about attached toilets under final approved plans
- The urgency timeline you are working with (so they do not hold you in limbo)
Keep it simple. If you walk in without decisions, you will leave with more PDFs and fewer answers.
Edge cases that can change what “balance units” you should pursue
Even in a “clean industrial” development like Space Nova, buyers run into the same edge cases repeatedly. The details are often less dramatic than people think, but they can still flip the decision.
Edge case 1: assuming all units are equal because the building is only seven storeys
With 7 storeys and 47 units, there will almost certainly be differences in unit configuration across the building. That is exactly why the official e-brochure includes floor plans for all storeys and a unit distribution chart.

If you only look at a single sample storey, you can accidentally filter out better options on higher or lower floors.
Edge case 2: treating combining adjoining units as guaranteed
Combining is stated as possible only for selected adjoining units, subject to availability and approval. Availability can shift quickly, especially when balance units are already on a limited set.
If combining is a core part of your plan, you should push for confirmation while the unit is still on the balance list.
Edge case 3: assuming “attached toilets” means the exact final layout is fixed
The official statement says toilets are attached within each unit, subject to final approved plans. That is a helpful assurance, but it is not a substitute for unit-specific confirmation.
When you receive balance unit details through the official flow, ask targeted questions about your specific unit type, not the general project statement.
Edge case 4: forgetting that access and approach matter for daily operations
Space Nova notes partial ramp-up access, and it highlights proximity to Bartley and Tai Seng MRT, plus access to KPE and PIE. These are not marketing fluff in many industrial decisions. They affect how deliveries and staff movement feel in practice.
A unit that is fine on paper can become annoying if your expected vehicle movement patterns do not align with the way access plays out on site.
How to think about timelines, especially with a 2028 TOP
The expected vacant possession / TOP of 31 Dec 2028 is far enough out that buyer strategy matters. Many people buy because they believe industrial demand will hold, or because the site and connectivity make sense. Those are valid reasons, but they do not replace the need to plan.
A practical way to use the timeline is to treat it as the point around which you manage your business readiness. If you are hiring, scaling, or moving from another premise, you will likely need a fit-out and operational ramp-up plan, and those plans connect directly to whether you are buying now from the balance unit set.
If you are comparing multiple available unit types, consider asking the team how balance unit availability might affect your expected schedule for confirmations and any unit-specific approvals related to combining adjoining units.
What “Space Nova official site” access should feel like for buyers
A strong buyer experience in industrial sales is not about fancy brochures, it is about whether you can locate the right information without chasing rumours.
Based on the official materials described on the project site, you should be able to:
- access an e-brochure with floor plans for all storeys and a unit distribution chart,
- review site plan information including 23 carpark lots and shared facilities,
- examine indicative pricing through the pricing page flow,
- request the brochure, price guide, and balance units via the registration prompt,
- and book a viewing appointment through the official contact process.
If any part of your process feels like you are waiting for someone to “confirm later,” that is often a sign you should tighten what you request. Ask for balance units in the unit types you shortlisted from the official floor plans, and do it in a single set of questions.
The fastest path to the right balance unit type
Space Nova is a 7-storey freehold B1 strata industrial estate with 47 units at 21 New Industrial Road, and it is marketed through official materials that explicitly include floor plans for all storeys and a unit distribution chart. Those details are your advantage, because they let you build a real shortlist first, then test availability second.
When you do that, balance unit hunting stops being an endless scroll and becomes a verification exercise:
- shortlist using the official floor plans,
- filter using the official notes on attached toilets and adjoining unit combination,
- and confirm what is still available through the pricing page registration flow that invites you for the balance units and price guide.
If you want, tell me what your intended use is and your rough space need (for example, whether you need one unit size or you are open to combining adjoining units). I can help you translate that into the exact kinds of questions to ask when you request the Space Nova balance unit list, so you do not get shown options that do not fit your workflow.